
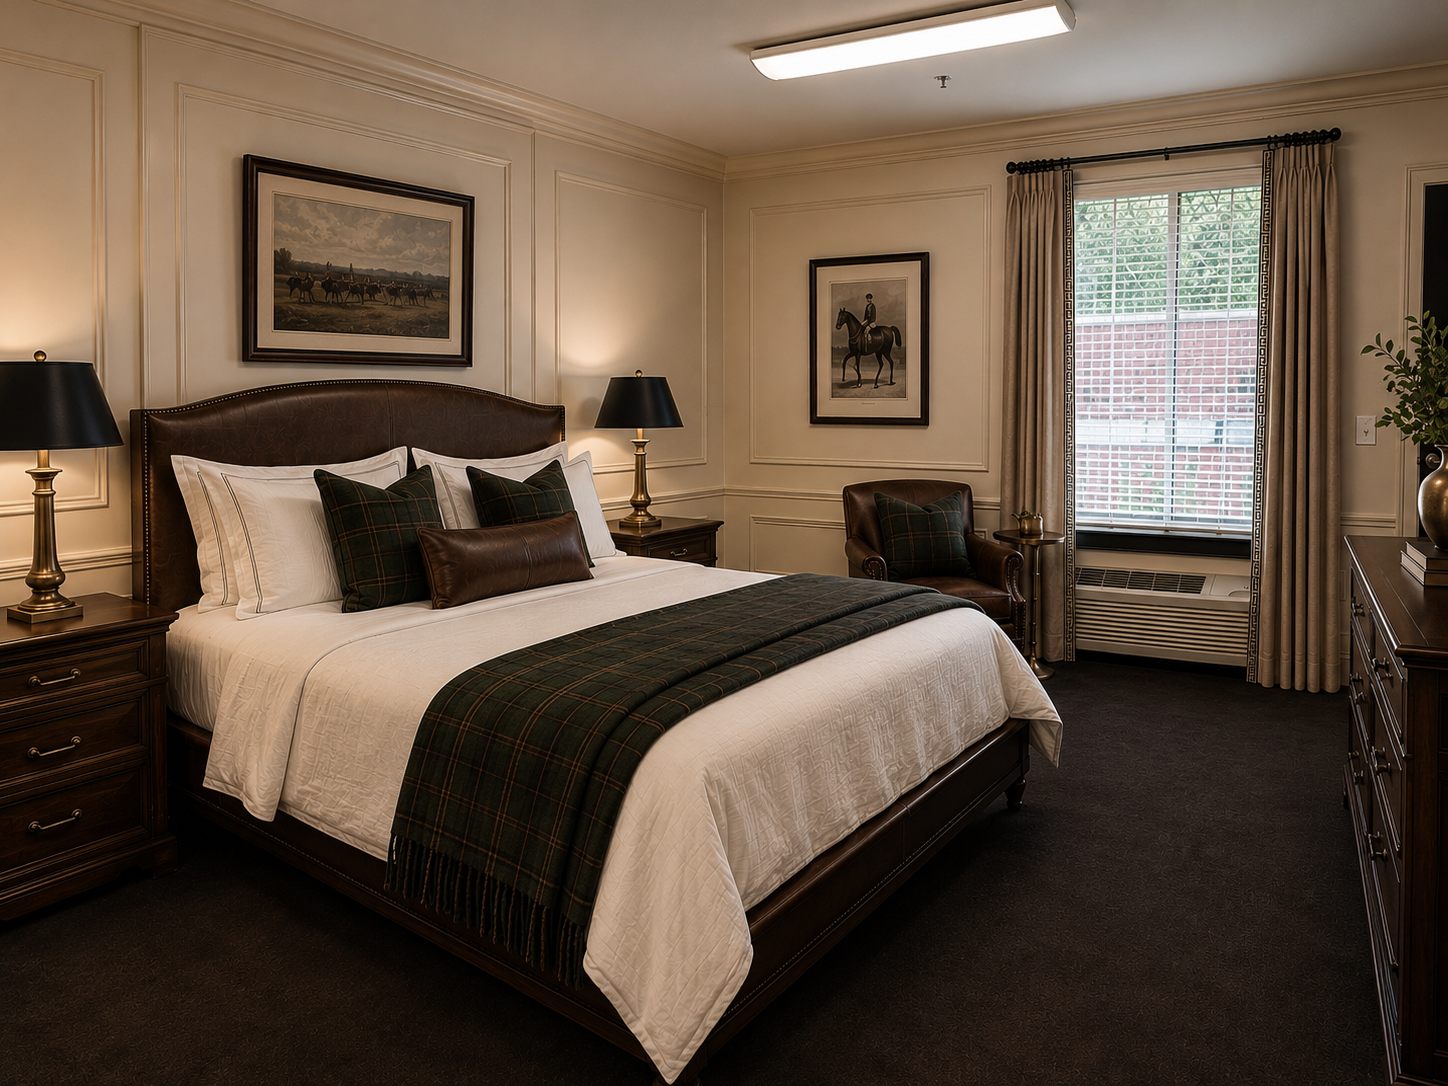
The residences at Oak Hill
Companion rooms to private suites, with published monthly rates.
Residences & Pricing
Three halls, each with its own character
From companion rooms to spacious private suites, Oak Hill offers residences to suit individual preferences and needs. Each of our three halls has its own character, offers both private and companion rooms, and has easy access to the Dining Room, common spaces, the gardens, and the care team.
We publish our monthly rates because families should understand the cost of care before making a decision. One monthly rate includes accommodations, meals, housekeeping, laundry, medication administration, and standard personal care, with no additional charges based solely on the level of routine assistance a resident needs.
- Companion rooms
- from $5,250
- Private rooms
- from $6,000
- Suites
- from $9,000
Per month, with all standard care and services included.
Crepe Myrtle Hall
Comfortable rooms in the heart of the building, steps from the care team, the Dining Room, and Laurie's Café.
| Residence | Bath | Size | Private, from | Companion, from, per resident |
|---|---|---|---|---|
| Homestead Room, floor plan | Half bath | 228 sq ft | $6,000 | $5,250 |
| Homestead Room, floor plan | Full bath | 245 sq ft | $6,500 | Not available |
Dogwood Hall
Rooms built around the Fountain Courtyard, Oak Hill's main outdoor gathering place.
| Residence | Bath | Size | Private, from | Companion, from, per resident |
|---|---|---|---|---|
| Courtyard Room, floor plan | Half bath | 241 sq ft | $6,200 | Not available |
| Cardinal Room, floor plan | Full bath | 320 sq ft | $8,000 | $5,500 |
Magnolia Hall
Our newest and quietest hall, with our most spacious rooms, suites, and bathrooms, and access to a private garden.
| Residence | Bath | Size | Private, from | Companion, from, per resident |
|---|---|---|---|---|
| Garden Room, floor plan | Full bath | 230 sq ft | $8,000 | Not available |
| Camellia Room, floor plan | Full bath | 392 sq ft | $8,500 | $6,000 |
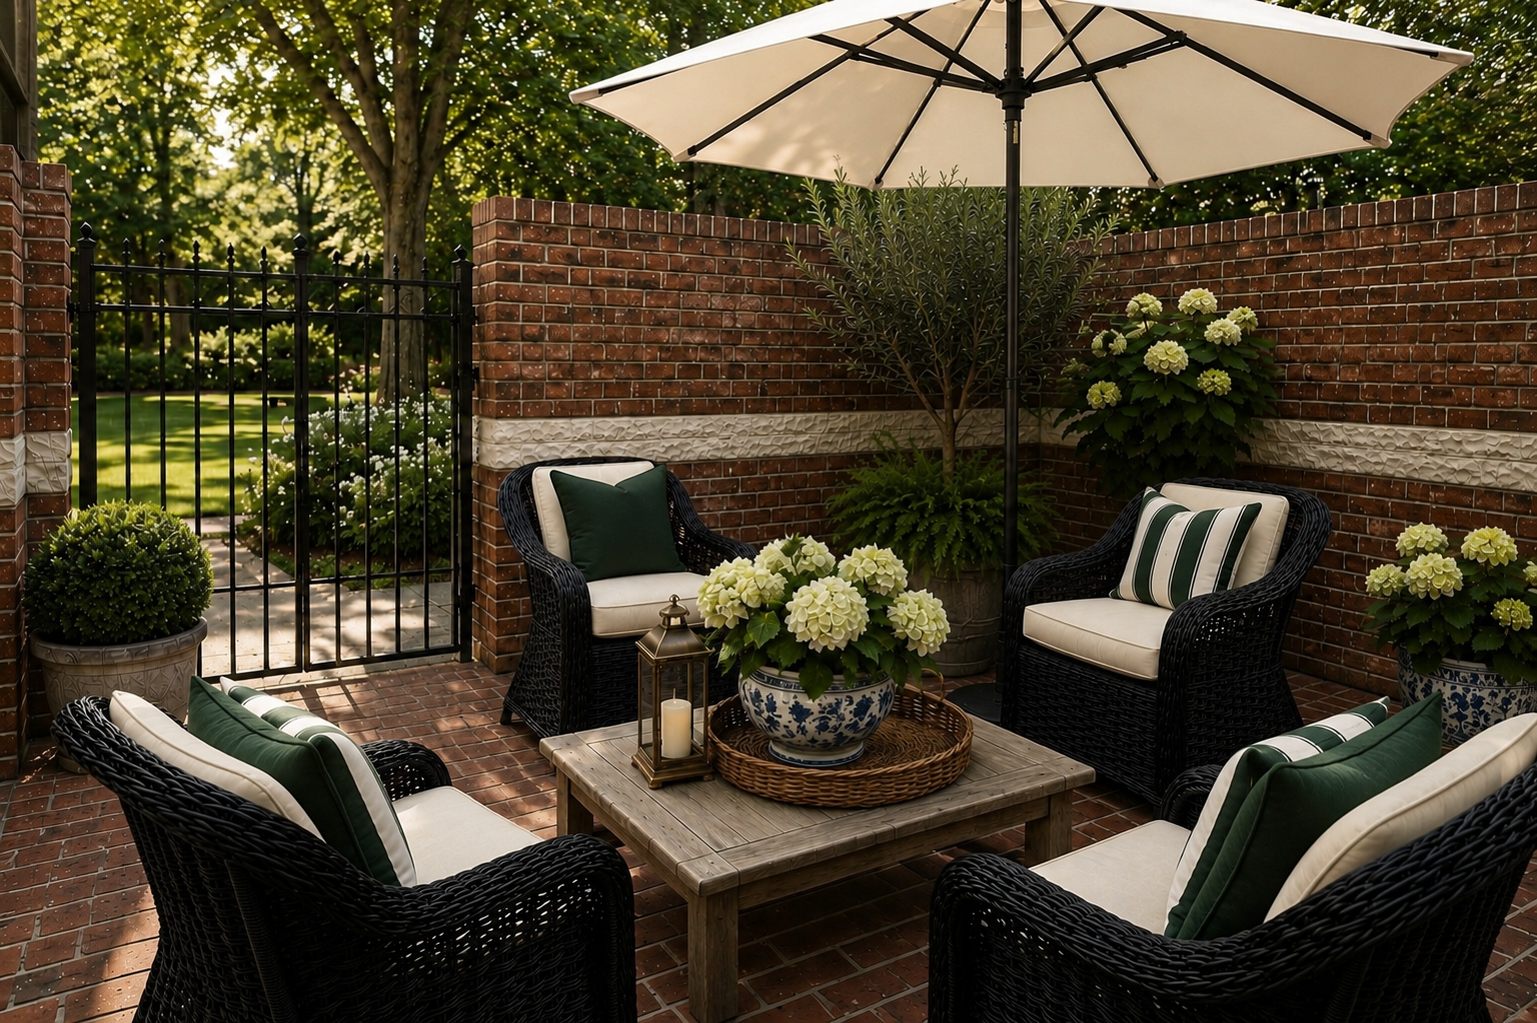
Magnolia Hall
The suites
Room to live as you always have.
Our three suites in Magnolia Hall each offer 758 square feet, with a separate living room and bedroom and a spacious bathroom. There's space to host family, keep favorite furniture, and enjoy a quiet morning in your own sitting room. Every suite comes with a 50″ HDTV and mini refrigerator.
| Suite | Size | Monthly rate |
|---|---|---|
| Magnolia Suite, floor plan | 758 sq ft | $9,000 |
| Terrace Suites, floor plan | 758 sq ft, plus private courtyard | $9,500 |
The Magnolia Suite
Magnolia Hall's namesake suite, and the only one of its kind at Oak Hill.
The Terrace Suites
The only residences at Oak Hill with a private courtyard. Each has all the space of the Magnolia Suite, plus its own walled brick courtyard, with room for morning coffee in the sun and a gate to the gardens beyond.
All rooms are subject to availability. Please contact us for current availability.
Good to Know
Not included in the monthly rate
Monthly rates are reviewed once a year, with 30 days' written notice of any change.
- Community FeeA one-time fee of $5,500 for new residents, covering admission, preparing the room, orientation, and the initial assessment. Oak Hill Reserve deposits are credited toward it, and 30-day trial and respite stays have no Community Fee.
- Concierge servicesAvailable for an additional fee
- Guest meals$12 per guest
- Salon servicesPriced by service
- Personal supplies
Floor Plans
Room to live your way
Room sizes range from 228 to 758 square feet. Layouts vary by room, and your tour will include current availability.
BathEntry
Homestead Room
- Size
- 228 or 245 sq ft
- Bath
- Half or full bath
- Occupancy
- Private or companion
Half bath · 228 sq ft. One open room with a sitting area under the window, the bed near the entry, two closets, a built-in along one wall, and a half bath. Available as a private or companion room.
Full bath · 245 sq ft. The same comfortable layout, with a larger full bath and shower in place of the half bath. Available as a private room.
The drawing shows the half-bath room.
AreaHalf
BathClosetEntry
Courtyard Room
- Size
- 241 sq ft
- Bath
- Half bath
- Occupancy
- Private
An L-shaped room with the bed and half bath by the window, a sitting area beside the entry, and a closet at the door. Available as a private room.
Cardinal Room
- Size
- 320 sq ft
- Bath
- Full bath
- Occupancy
- Private or companion
A long, open room with a sitting area by the window, the bed toward the entry, a full bath with a shower, and two closets. Available as a private or companion room.
Drawing coming soon
Ask to see this layout on your tour.
Garden Room
- Size
- 230 sq ft
- Bath
- Full bath
- Occupancy
- Private
Magnolia Hall's quiet setting and a full bath, at our most accessible Magnolia rate. Available as a private room.
Camellia Room
- Size
- 392 sq ft
- Bath
- Full bath
- Occupancy
- Private or companion
The bed by the window and a sitting area toward the entry, a full bath, and two closets. Available as a private or companion room.
Drawing coming soon
Ask to see this layout on your tour.
Magnolia Suite
- Size
- 758 sq ft
- Bath
- Full bath
Magnolia Hall's namesake suite, and the only one of its kind at Oak Hill, with a separate living room and bedroom and a spacious bathroom.
Terrace Suite
- Size
- 758 sq ft
- Bath
- Full bath
- Outdoors
- Private courtyard
A living room at the entry, a separate bedroom, a full bath with a tiled shower, two closets, and a desk, opening onto its own walled brick courtyard.
Community Map
Where each room sits
Three residential halls gather around two landscaped courtyards. Choose a room type to see where each one sits; your tour will include the rooms available now.
- Shared spaces
- Staff areas
- Restroom
- Shower room
Find Your Residence
See it in person
Floor plans show the layout. A visit shows the light, the quiet, and the people. Walk the halls, see the rooms available now, and stay for lunch.
Prefer to speak with us? (919) 639-9000